01
Masterplan
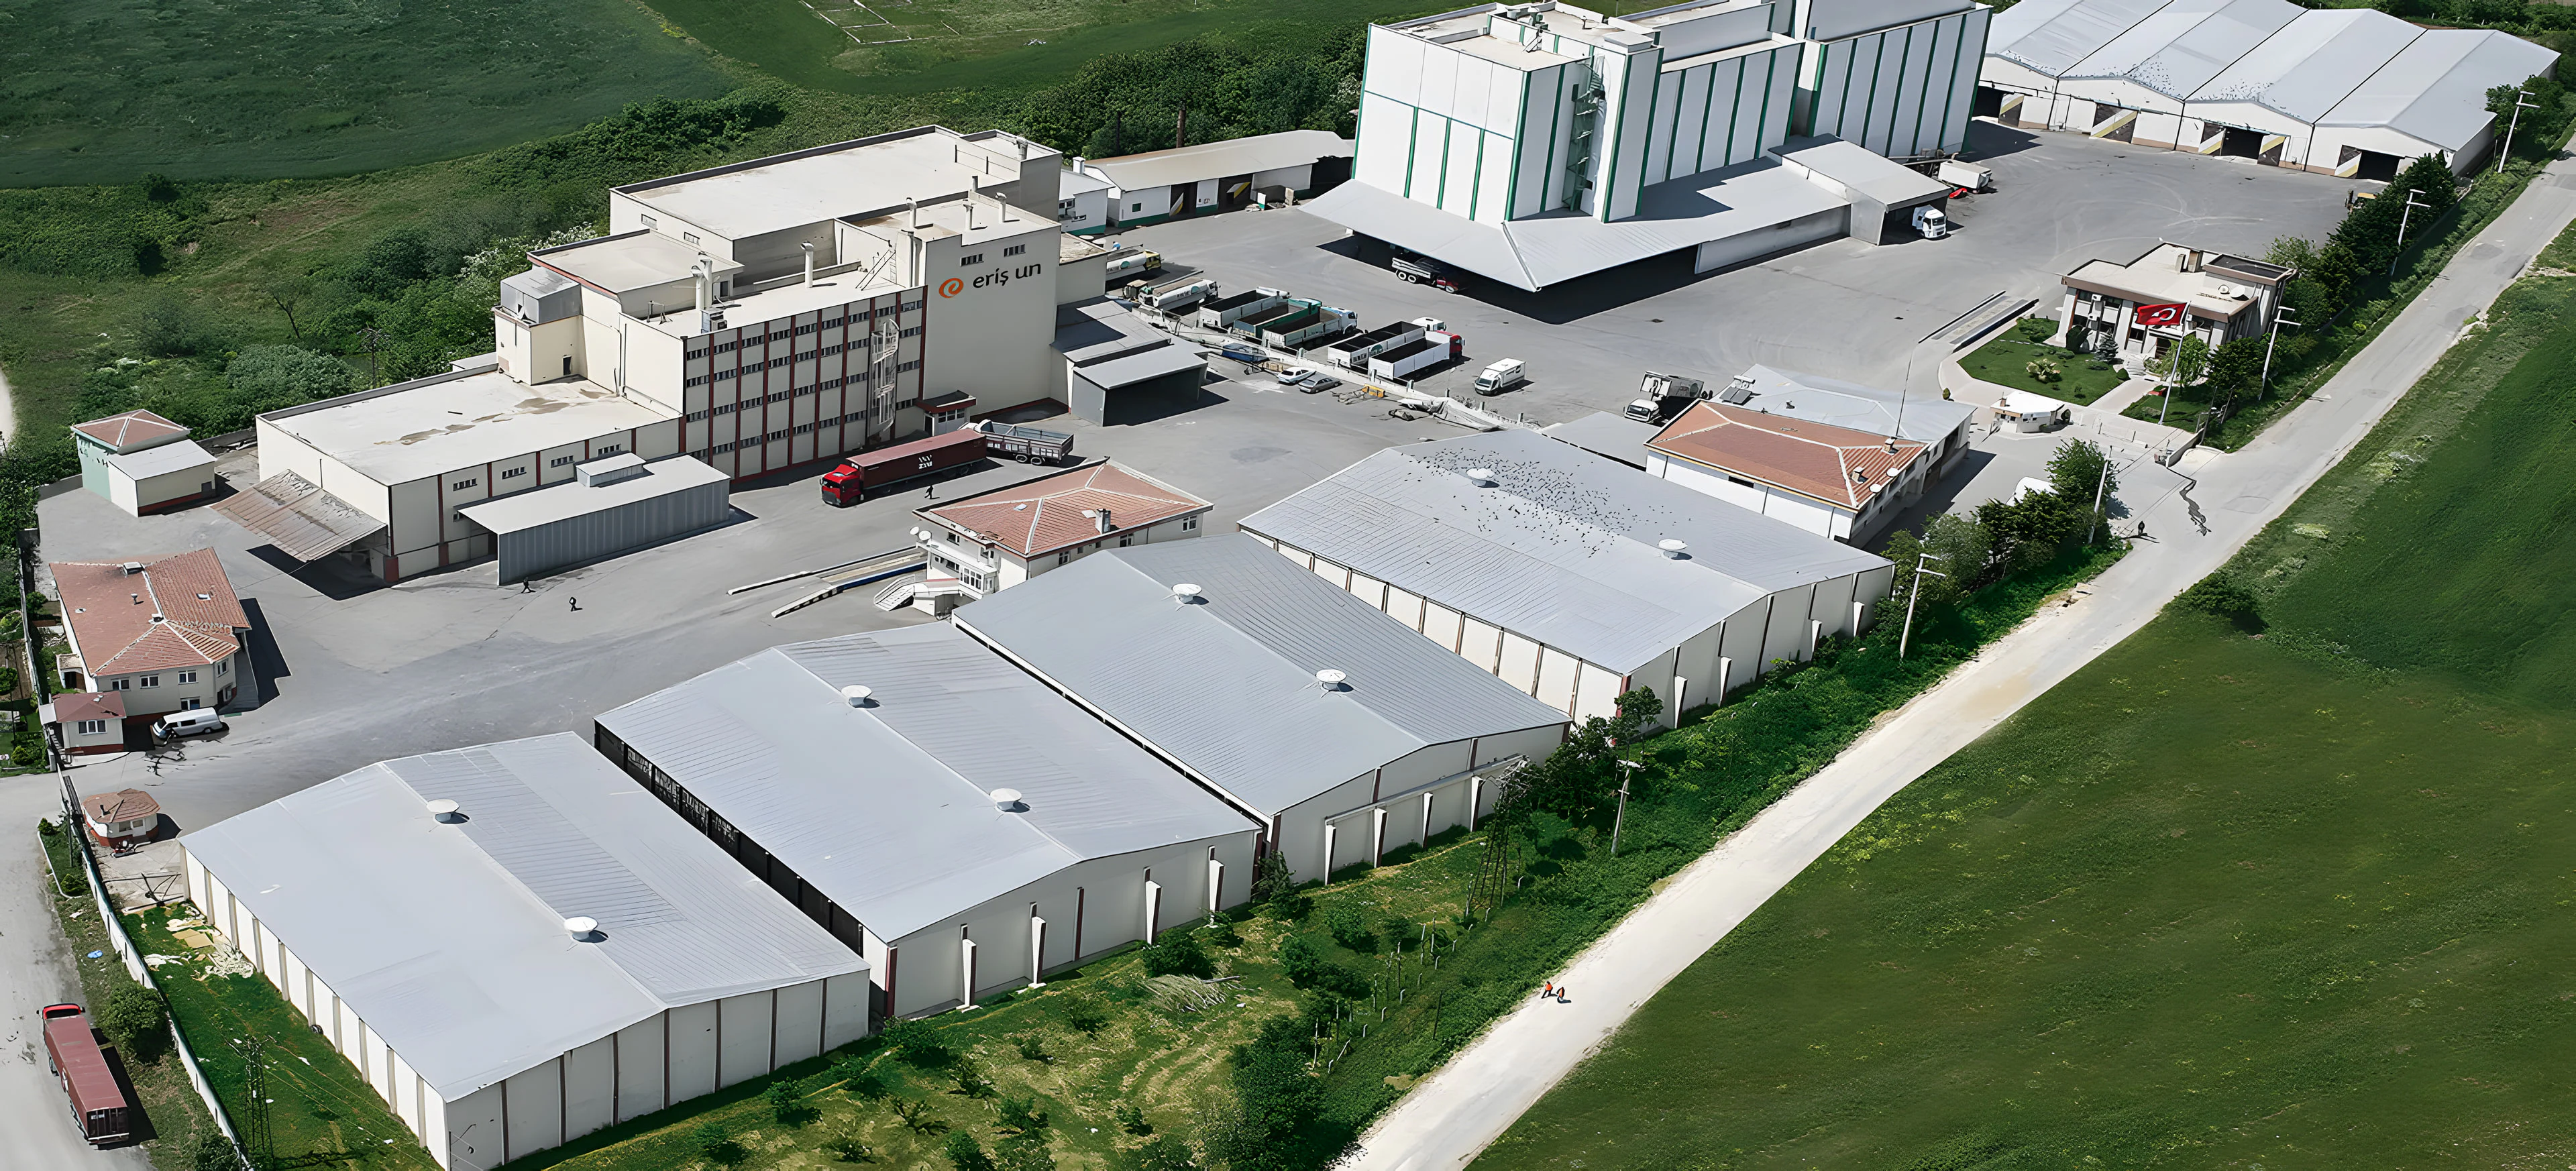
Mill, storage tower, warehouses and yards arranged along a single access spine.
P02Ortaköy, Silivri
Mill, warehouses and logistics yards planned as one campus.
(01) — Overview
A complete production campus: the mill and its storage tower, a series of long-span warehouses and an organised logistics yard, all arranged along a single access road.
Repeating warehouse bays keep construction fast and economical, and leave room for the campus to grow in phases.
(02) — Design
01
Mill, storage tower, warehouses and yards arranged along a single access spine.
02
Repeating long-span bays that are quick to build and easy to extend.
03
Truck parking, weighbridge and internal roads kept apart from staff areas.
04
A layout that lets the campus grow in stages without stopping production.
(03) — Gallery
Next project — P03
New facility, expansion or a site you are evaluating — tell us a little about it and we will get back to you personally.