01.0
Site & Feasibility
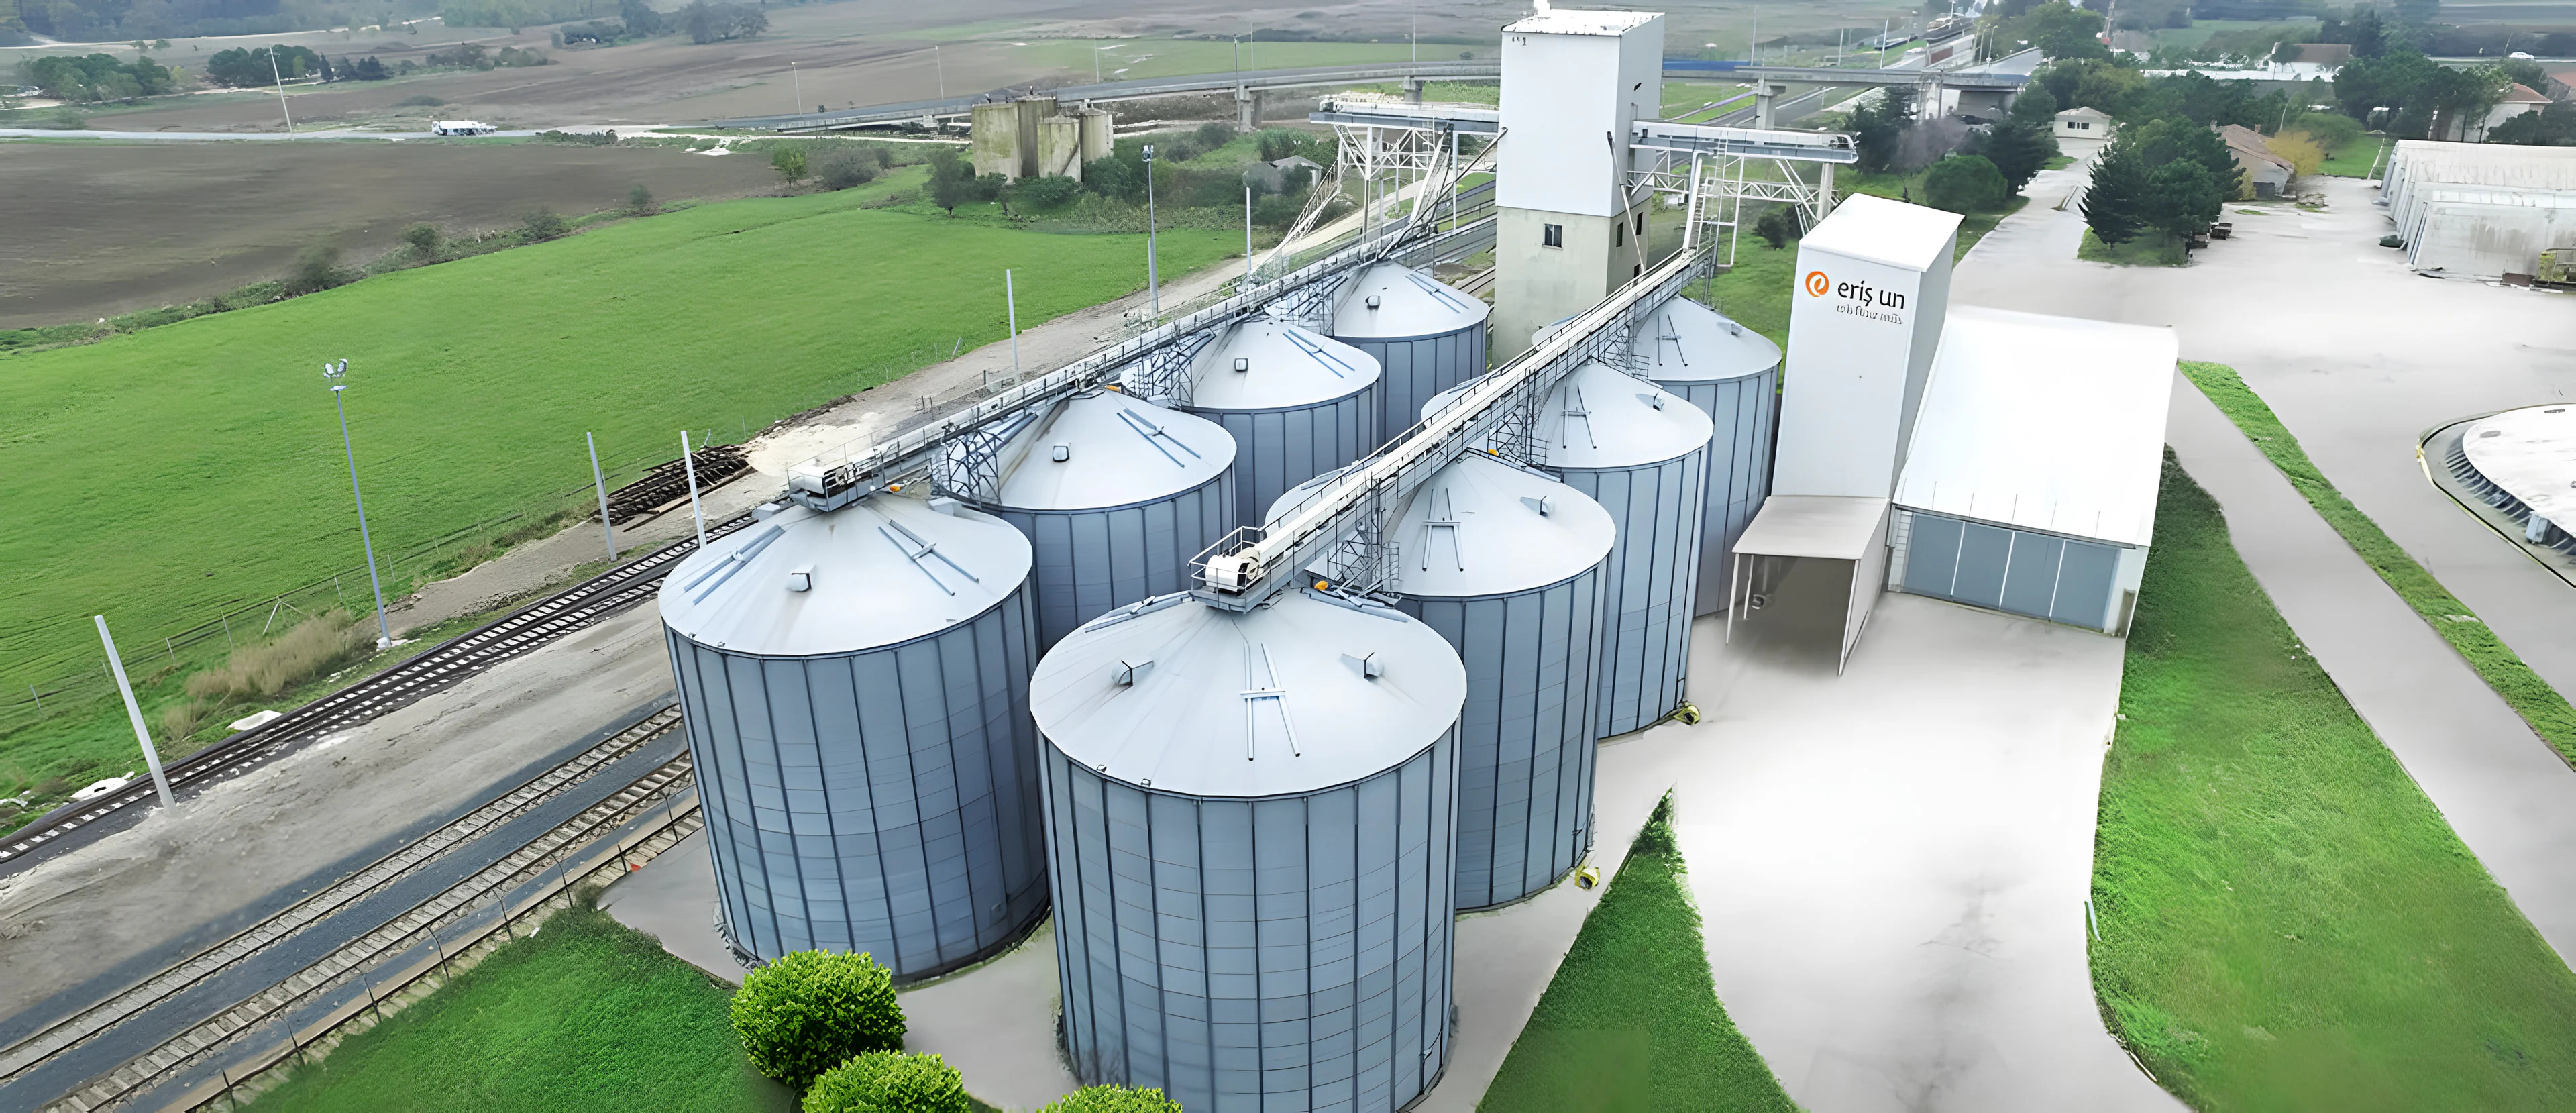
Every facility starts with the process it has to serve. We study the site, zoning, production flow and logistics before a single line is drawn — so the building is right from day one.
Industrial Architecture — Türkiye
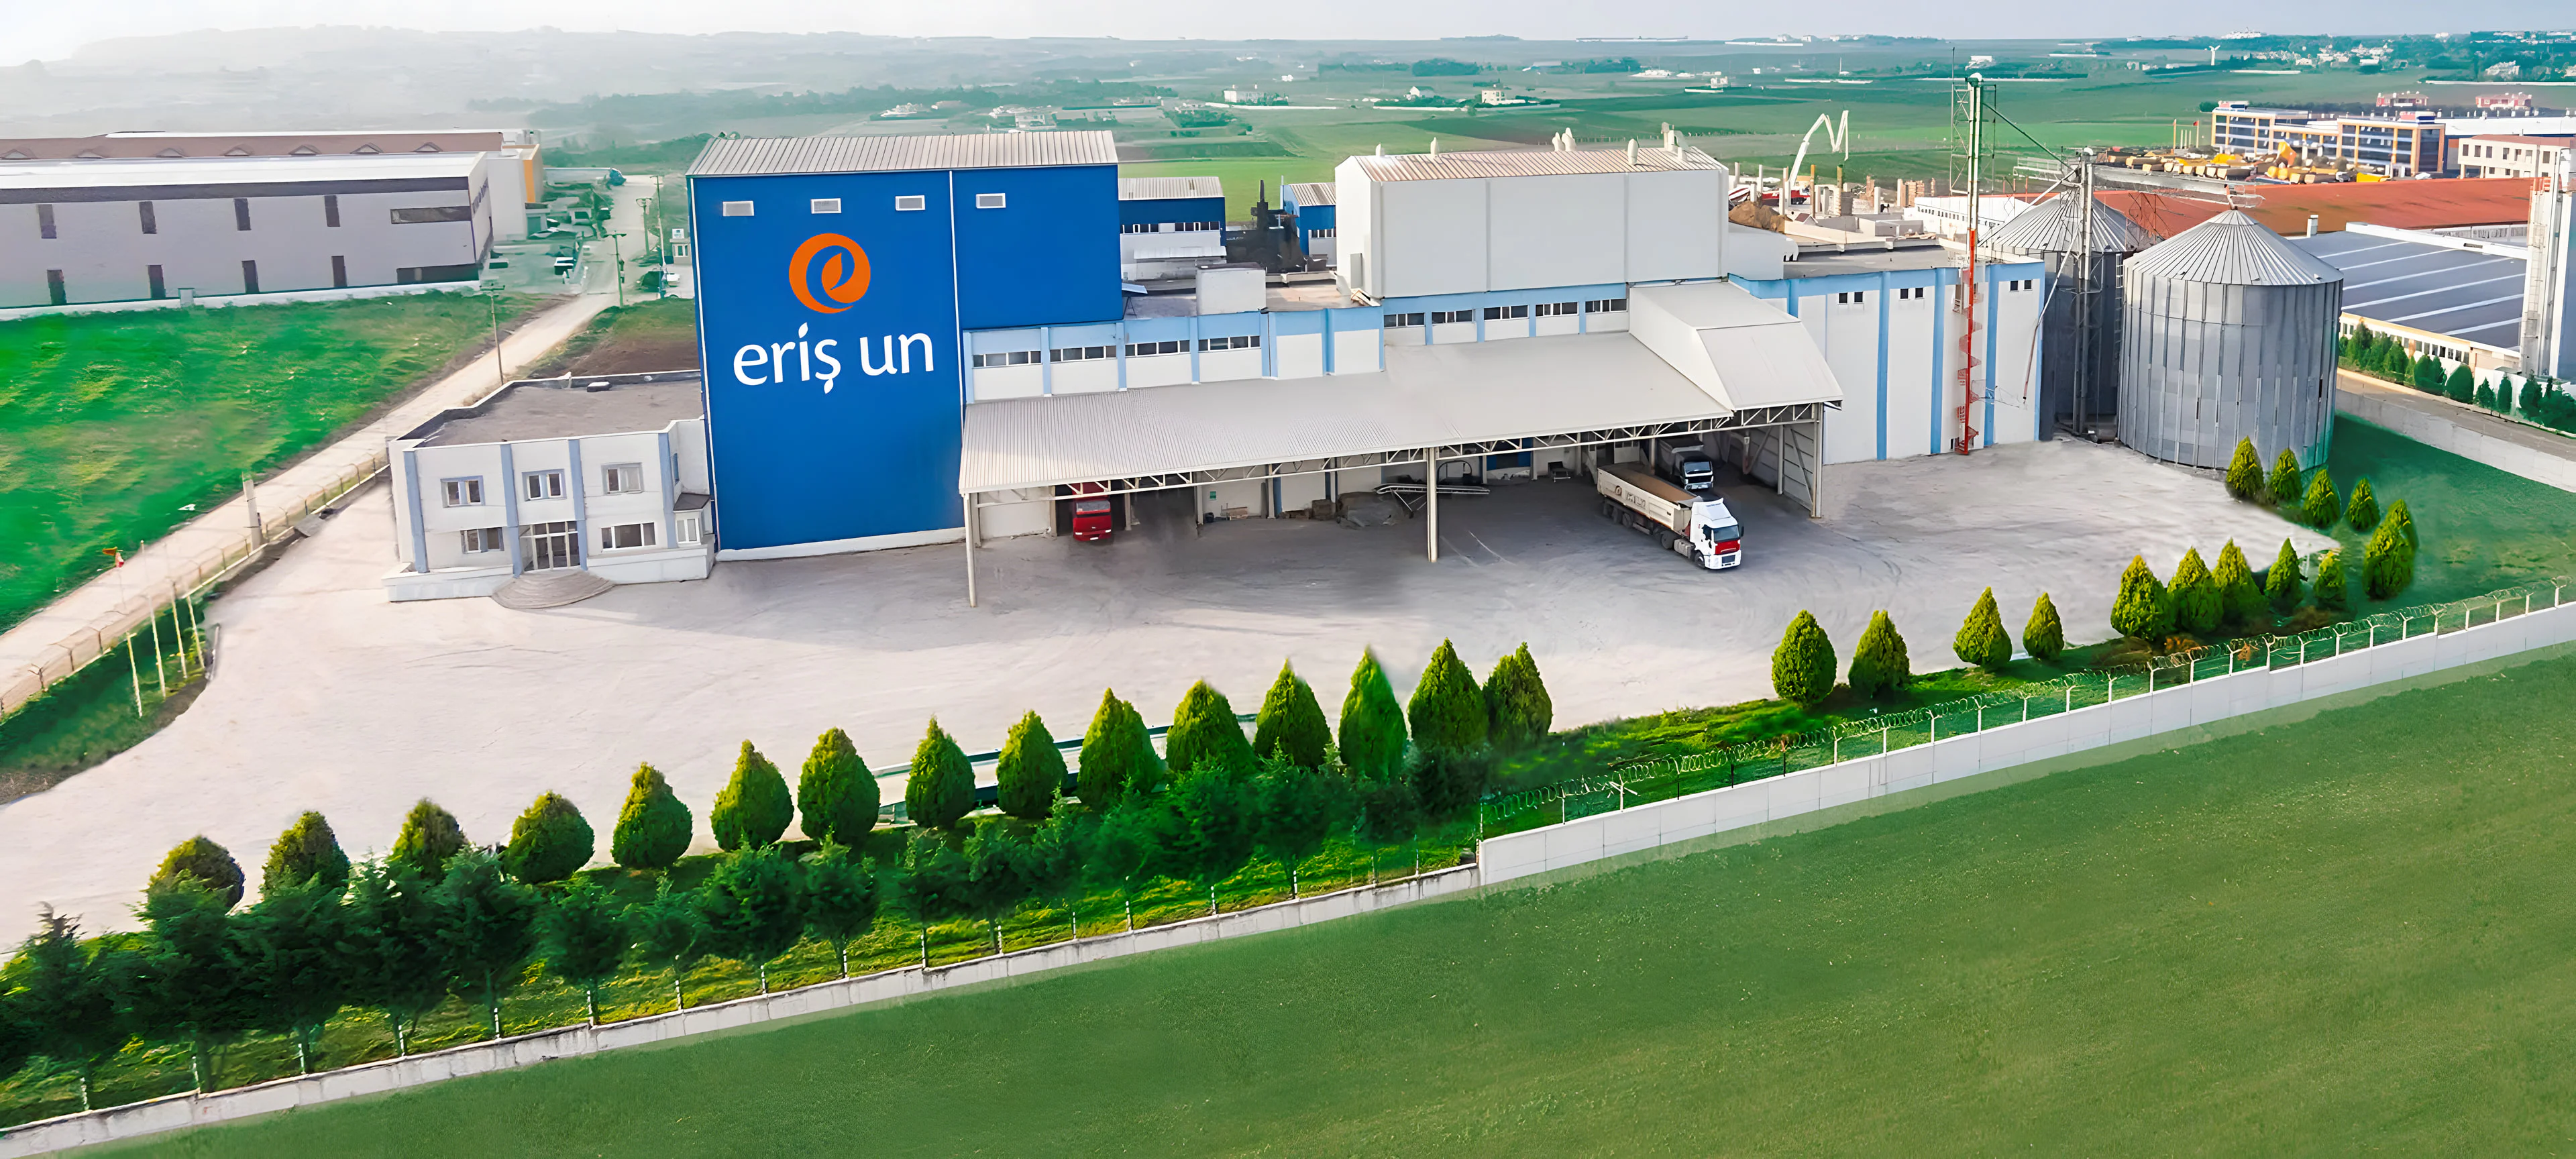
Flour mills, silo complexes, production halls and campuses — architecture shaped by the process inside, built to endure.
(01) — About us
We design the buildings where grain is received, stored, milled and sent on its way. Every plan begins with the process it has to serve.
From the first site study to the day the mill starts running, MC Yapı brings an architect’s care to industrial buildings — clear structures, honest materials and details that hold up to decades of heavy work.
(02) — Selected work
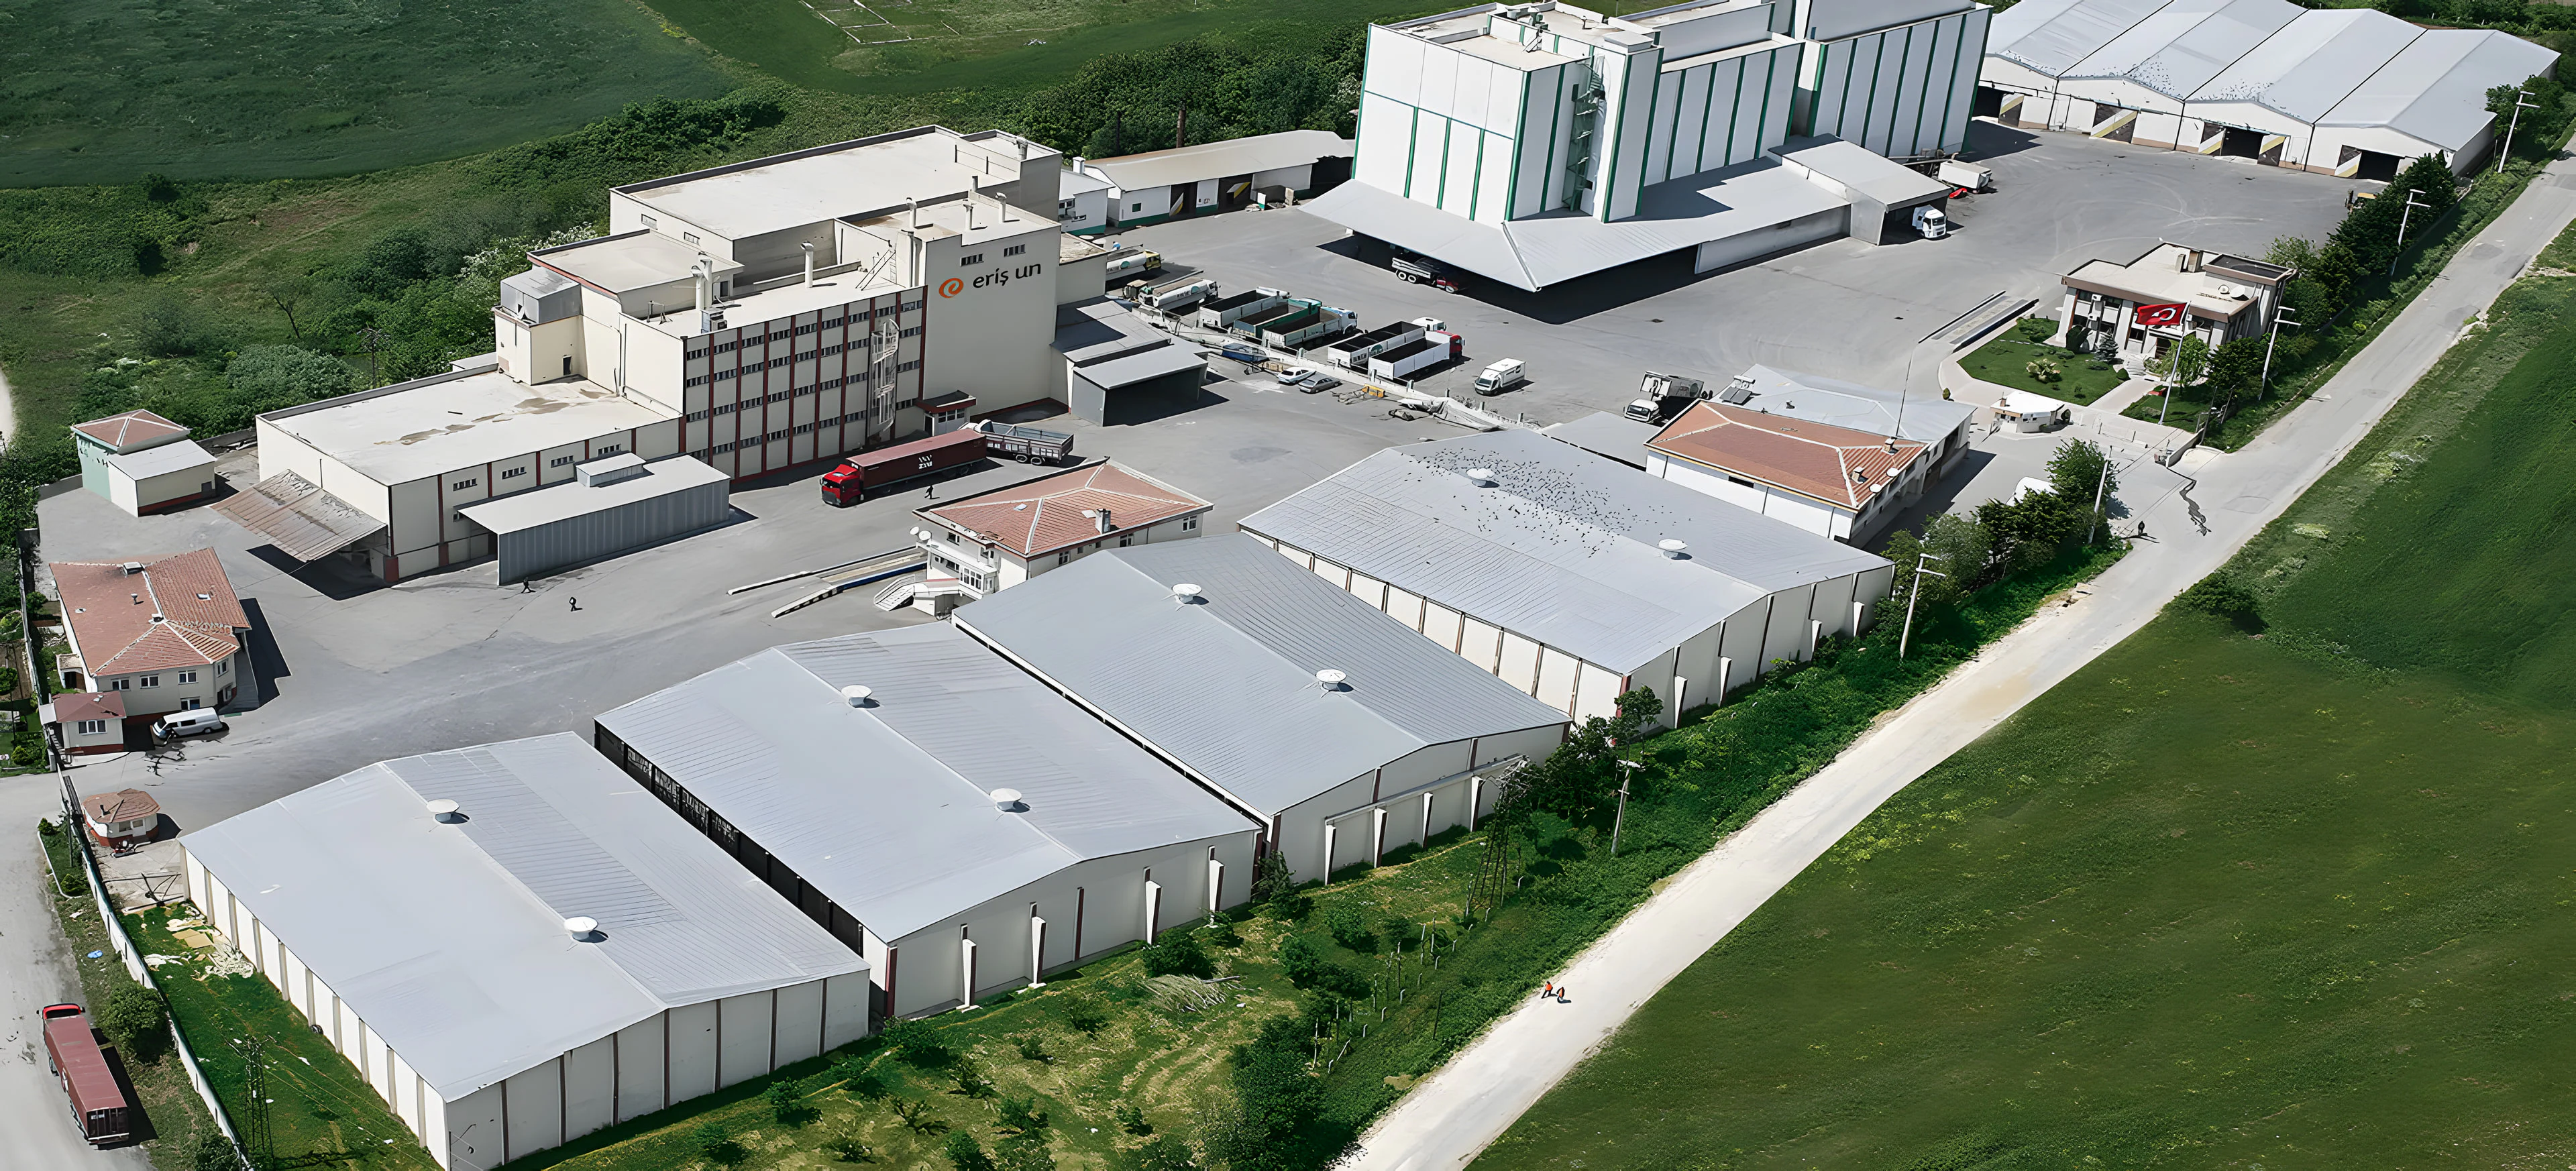
Machinery layouts, hygiene zones, maintenance access and future expansion are settled before the façade is drawn. The plan follows the flow of production — never the other way round.
(03) — What we do
01
01.0
Every facility starts with the process it has to serve. We study the site, zoning, production flow and logistics before a single line is drawn — so the building is right from day one.
02.0
Process-led layouts, massing and façade studies developed with the client and the process engineers, until plan and production fit together.
03.0
Architectural drawings coordinated with structural and MEP engineers around machinery, loads and future expansion — through to the building permit.
04.0
Detailed drawings, specifications and tender documents precise enough for contractors to price and build without guesswork.
05.0
Architectural supervision on site from groundwork to handover, so the building is delivered as it was drawn.
Our standard
“A mill runs for decades. We design every one as if we will be working in it for all of them.”
New facility, expansion or a site you are evaluating — tell us a little about it and we will get back to you personally.